Ergonomic kitchen solutions
Flexible height system
Every person is different and the working height should be just as individual. Our height system offers working heights from 66.2 to 110.2 cm and adapts perfectly to you thanks to the different carcase heights. The four base unit heights Mini, Standard, XL and Maxi, in combination with four different plinth heights and three worktop heights, create ergonomically coordinated active heights for preparing, cooking and washing up.
Clever combinations of base units and plinth heights also allow the storage space to be optimally utilized. The XL heights offer around 10% more space than comparable working heights.
How can you recognize an ergonomic kitchen?
The quick test
A kitchen is ergonomically well planned if you can say “yes” to the most important points:
- You cut and prepare food without hunching your shoulders.
- You wash up without constantly leaning forward.
- You cook without raising your arms unnaturally.
- You can reach supplies, pots and dishes with one hand.
- You can put appliances in and take them out comfortably without having to bend down.
- You have enough space between the kitchen units.
If you are hesitant about several points, it is worth making adjustments during the planning stage.
Short paths for the perfect kitchen workflow
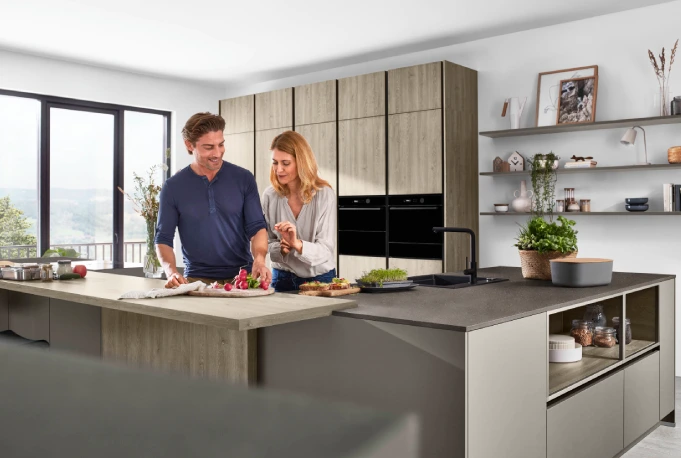
Workflow optimization is an important part of kitchen planning. An optimally coordinated arrangement of appliances and work surfaces creates short distances and well thought-out processes. This makes every movement easier – cooking becomes more convenient, gentler and faster at the same time.

The working height that suits you
The perfect working height is not determined by your height, but by your elbow. The ergonomically optimal height can be determined quickly and precisely with the help of an ergometer. Your specialist dealer will be happy to advise you.

Sufficient headroom
Modern cooktop extractors guarantee optimum headroom thanks to their flush installation. Wall cabinets with flaps or folding lift doors that open upwards also create additional space above the head and allow free access to everything in the cabinet.

Note the active height
The standard carcase height of 720 mm is ideal for work preparation and - depending on the plinth height - ensures that people of average height can work in a relaxed manner in their natural posture.

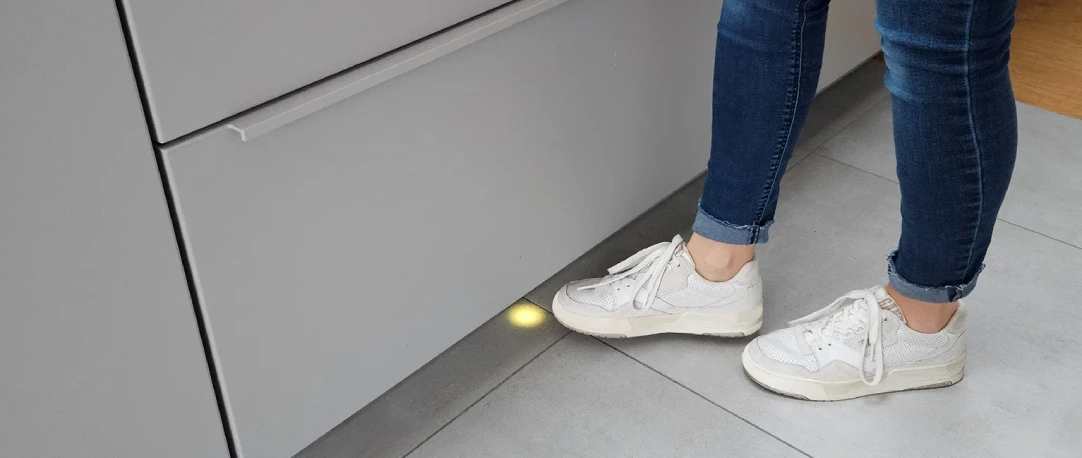
Waste separation by foot control
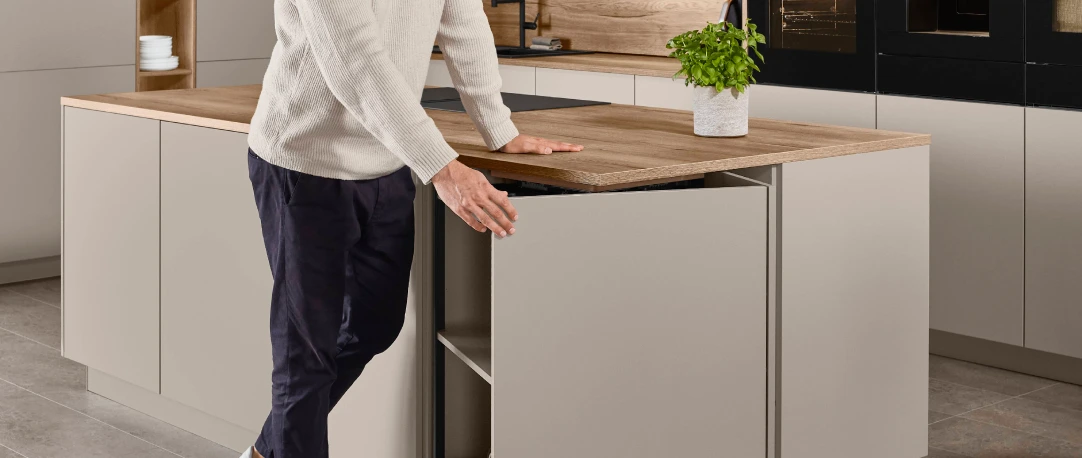
With a sensor-operated opening system, the front pull-out can be opened easily using a simple foot movement via a sensor in the plinth area.
Planning the sink base
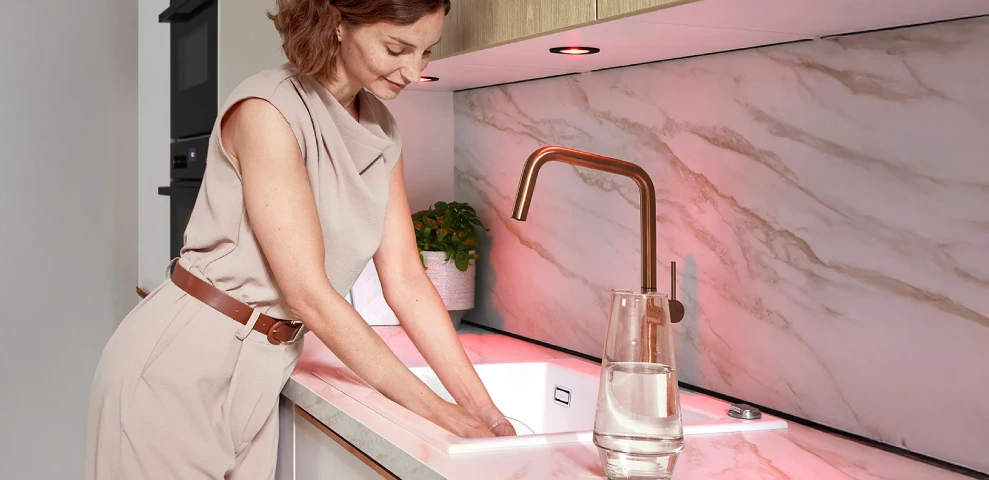
With a sink, the sink base is the actual active surface. It should therefore be planned above the normal working height. Ideally, the sink base should be 10 to 15 cm below elbow height. This provides targeted and lasting relief for the intervertebral discs.
The Kitchenhaus grid system
The basis of our kitchen planning is the 14.4 cm grid system. One grid step corresponds to a drawer height of 14.4 cm. This results in the two carcase heights of 72 cm and 86.4 cm, which are used depending on ergonomics or storage space requirements. The XL height with a dimension of 79.2 cm offers even more space.
We create individual kitchen solutions that suit you perfectly with:
- 3 base unit heights in standard, XL and maxi heights
- Base units in mini height and special height for additional space
- 5 wall unit heights
- 8 tall unit heights
- 3 top unit heights
- 3 worktop thicknesses
- 4 variable plinth heights
FAQs - frequently asked questions
In our FAQ, we answer key questions about kitchen ergonomics – from optimum working heights to intelligent solutions for back-friendly working. We explain how to create an ergonomic kitchen concept that simplifies workflows, minimizes strain and perfectly combines function, design and well-being.
An ergonomic kitchen is a kitchen designed to improve comfort, efficiency, and ease of movement while cooking, cleaning, and preparing food. It includes features like adjustable countertops, smart storage solutions, optimized work zones, and easy-to-reach cabinets to reduce strain and improve workflow.
Ergonomic kitchen design helps reduce back pain, neck strain, and unnecessary movement by creating a more comfortable and practical kitchen layout. It improves safety, accessibility, and daily convenience, especially for families, seniors, and frequent home cooks.
Key ergonomic kitchen features include:
- Adjustable height countertops
- Soft-close drawers and cabinets
- Pull-out storage systems
- Easy-access corner units
- Optimized kitchen work triangle
- Touch or sensor-operated fittings
- Comfortable cabinet handle placement
A height-adjustable kitchen includes countertops, islands, or workstations that can be raised or lowered to suit different users. This allows better posture while cooking, food prep, or washing dishes, making the kitchen more flexible and user-friendly.
An ergonomic kitchen is ideal for:
- Families with multiple users
- Seniors and elderly homeowners
- People with mobility challenges
- Home chefs and cooking enthusiasts
- Anyone looking for a more efficient kitchen layout
Ergonomic kitchens improve workflow by minimizing unnecessary movement between the sink, stove, and refrigerator, commonly known as the kitchen work triangle. Proper zoning for cooking, cleaning, and storage makes tasks faster and more efficient.
The cost of an ergonomic kitchen depends on kitchen size, materials, customization level, and features such as motorized height adjustment or premium storage systems. Custom ergonomic kitchens are typically priced based on project requirements.
Choosing the best ergonomic kitchen design depends on several factors, including your height and comfort needs, kitchen workflow, storage requirements, accessibility preferences, available space, and daily cooking habits. A well-designed ergonomic kitchen should make movement easier, reduce strain, and improve overall functionality.
At KitchenHaus, we help homeowners create ergonomic kitchen solutions tailored to their lifestyle, space, and design preferences. From height-adjustable worktops and smart storage systems to fully customized layouts, our team is here to guide you in designing a kitchen that combines comfort, efficiency, and modern aesthetics.
Yes, ergonomic kitchens can be fully customized based on user height, cooking habits, storage needs, and available space. Custom kitchen solutions may include tailored cabinet heights, pull-down shelves, and modular storage accessories.
The ideal kitchen countertop height typically ranges between 85 cm and 95 cm, depending on user height and task type. Adjustable countertops offer even greater flexibility for different users and kitchen activities.
Yes, ergonomic kitchen solutions are highly effective in small kitchens. Smart layouts, vertical storage, pull-out systems, and space-saving accessories maximize functionality without compromising comfort.
Ergonomic storage solutions improve accessibility through pull-out drawers, corner carousel units, deep organizers, drawer dividers, and lift-up cabinets. These features reduce bending, stretching, and clutter.
The kitchen work triangle is the optimal positioning of the sink, stove, and refrigerator to reduce walking distance and improve kitchen efficiency. Ergonomic kitchen layouts use this principle to create smoother movement.
Yes, ergonomic kitchens are designed to improve accessibility with adjustable features, lower storage zones, wider walkways, and user-friendly fittings. They are especially useful for wheelchair users, seniors, and people with limited mobility.
Durable and low-maintenance materials such as quartz, granite, solid surface, and high-quality laminate are commonly used for ergonomic kitchen countertops due to their practicality and comfort.